
Construction Surveying Rochester
Construction Surveying Services in Rochester
Accurate marks, certified levels and dependable records: our construction surveying gives Rochester builds all three. The service runs from control and site establishment through gridline, footing and services setout, finished floor levels and benchmarks, to pile, precast and column positioning and final as-built surveys.
Prefer email? Reach us at quotes@5dsurveying.com.au
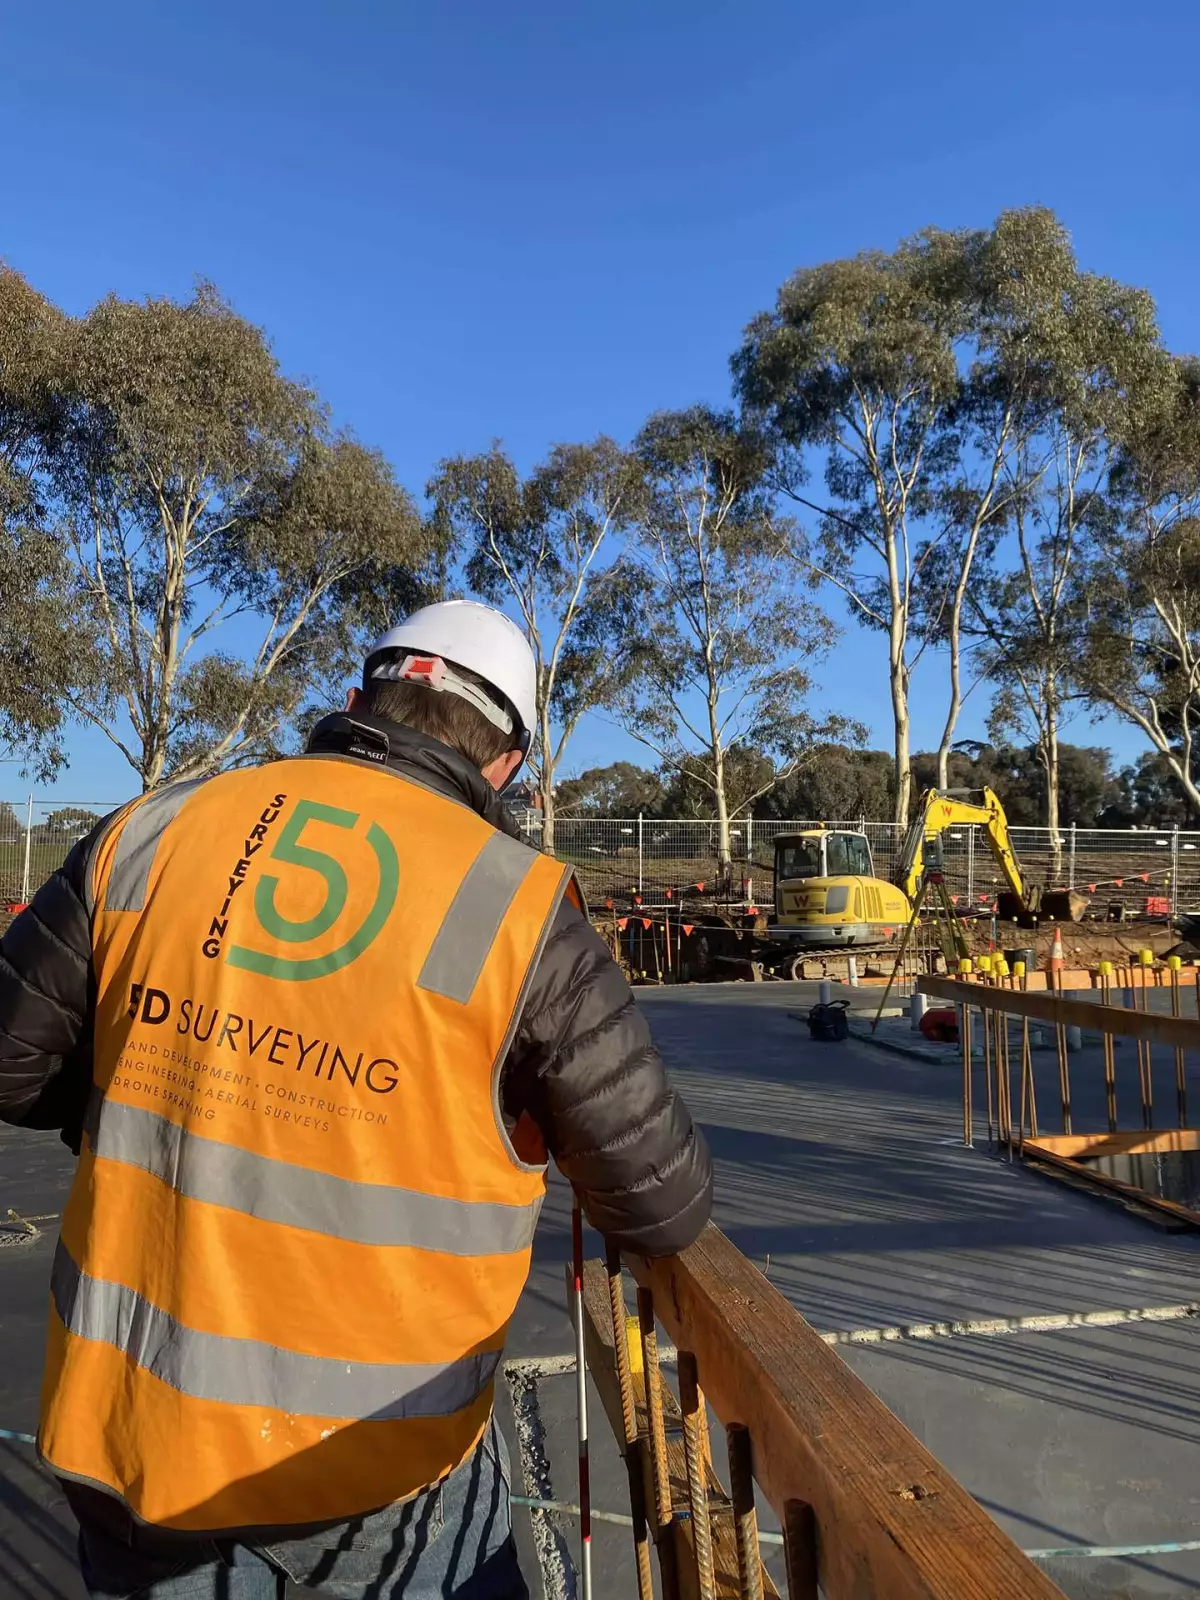
Trusted by builders, developers and councils across central Victoria















What we do
Construction survey services for Rochester
- Control & site establishment
- Building & gridline setout
- Finished floor levels (FFL) & temporary benchmarks (TBM)
- Footing, pile & bored pier setout
- Slab & column setout
- Precast element setout
- Services setout (plumbing & electrical)
- As-built & as-constructed surveys
- ASPEC surveys
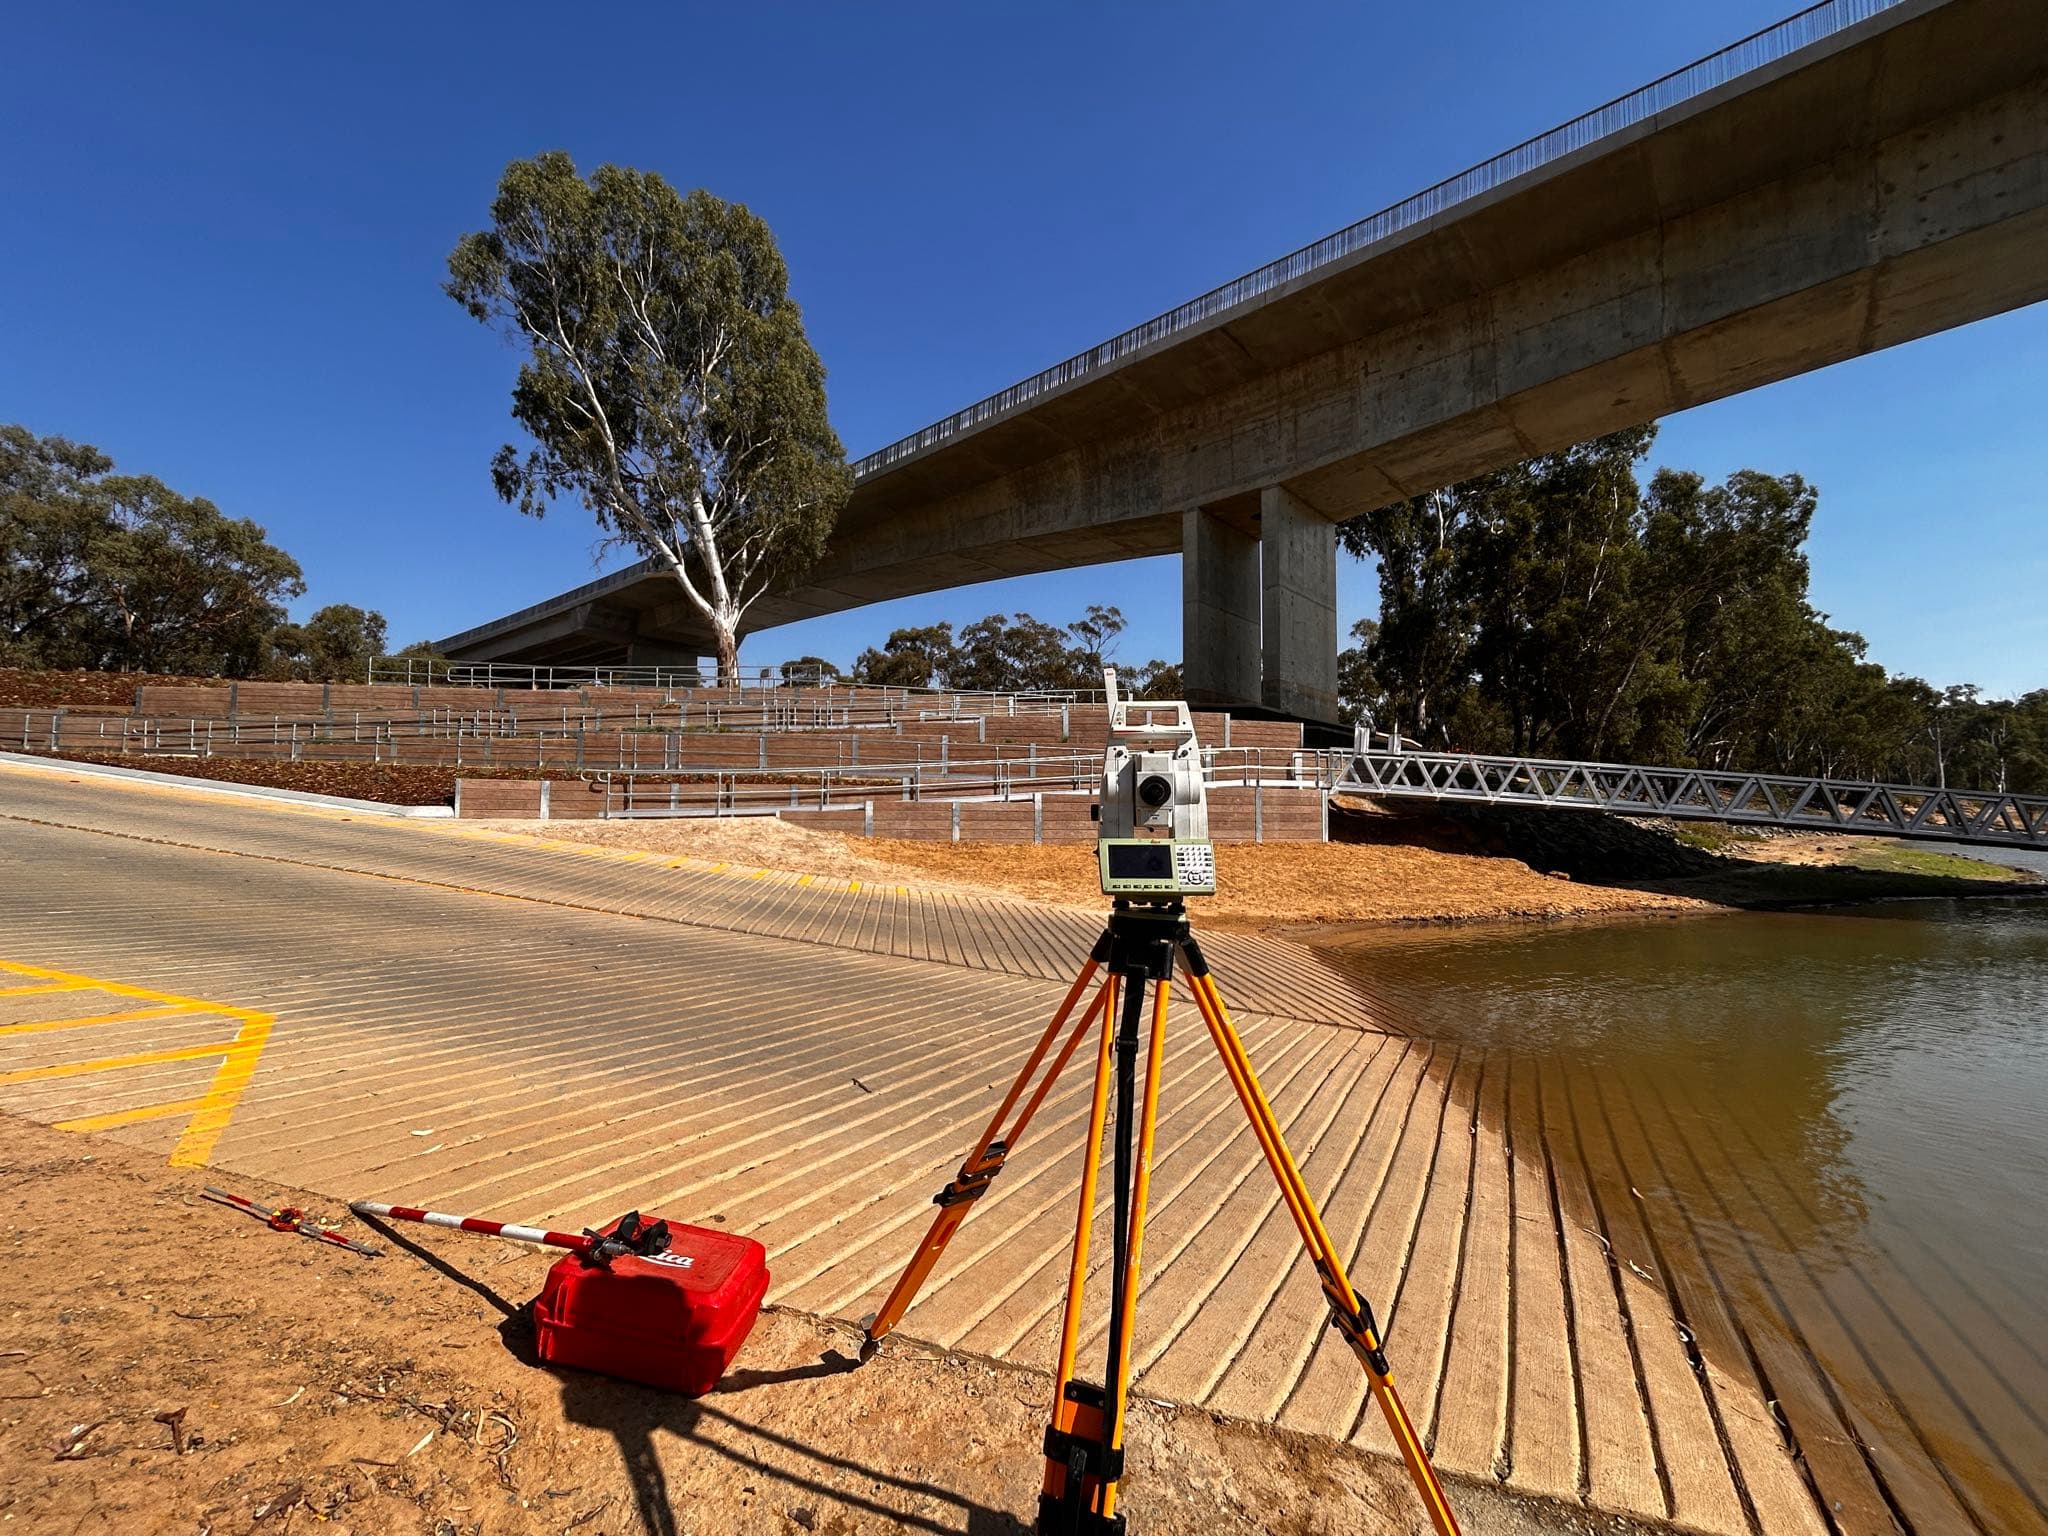
Structure positioned exactly to plan
Between the drawings and the finished building sits the surveyor. We carry the design onto the site with marks for footings, gridlines, slabs, piles, bored piers, precast panels and columns, and we fix the levels, finished floors and temporary benchmarks, that every trade will measure against. Verification is built into the sequence: completed elements are checked before anything is constructed on top of them, so accuracy compounds instead of eroding. Residential, commercial, industrial and multi-storey projects in Rochester all receive the same treatment, because tolerances do not care what type of building they belong to.
Accuracy that compounds, stage after stage.
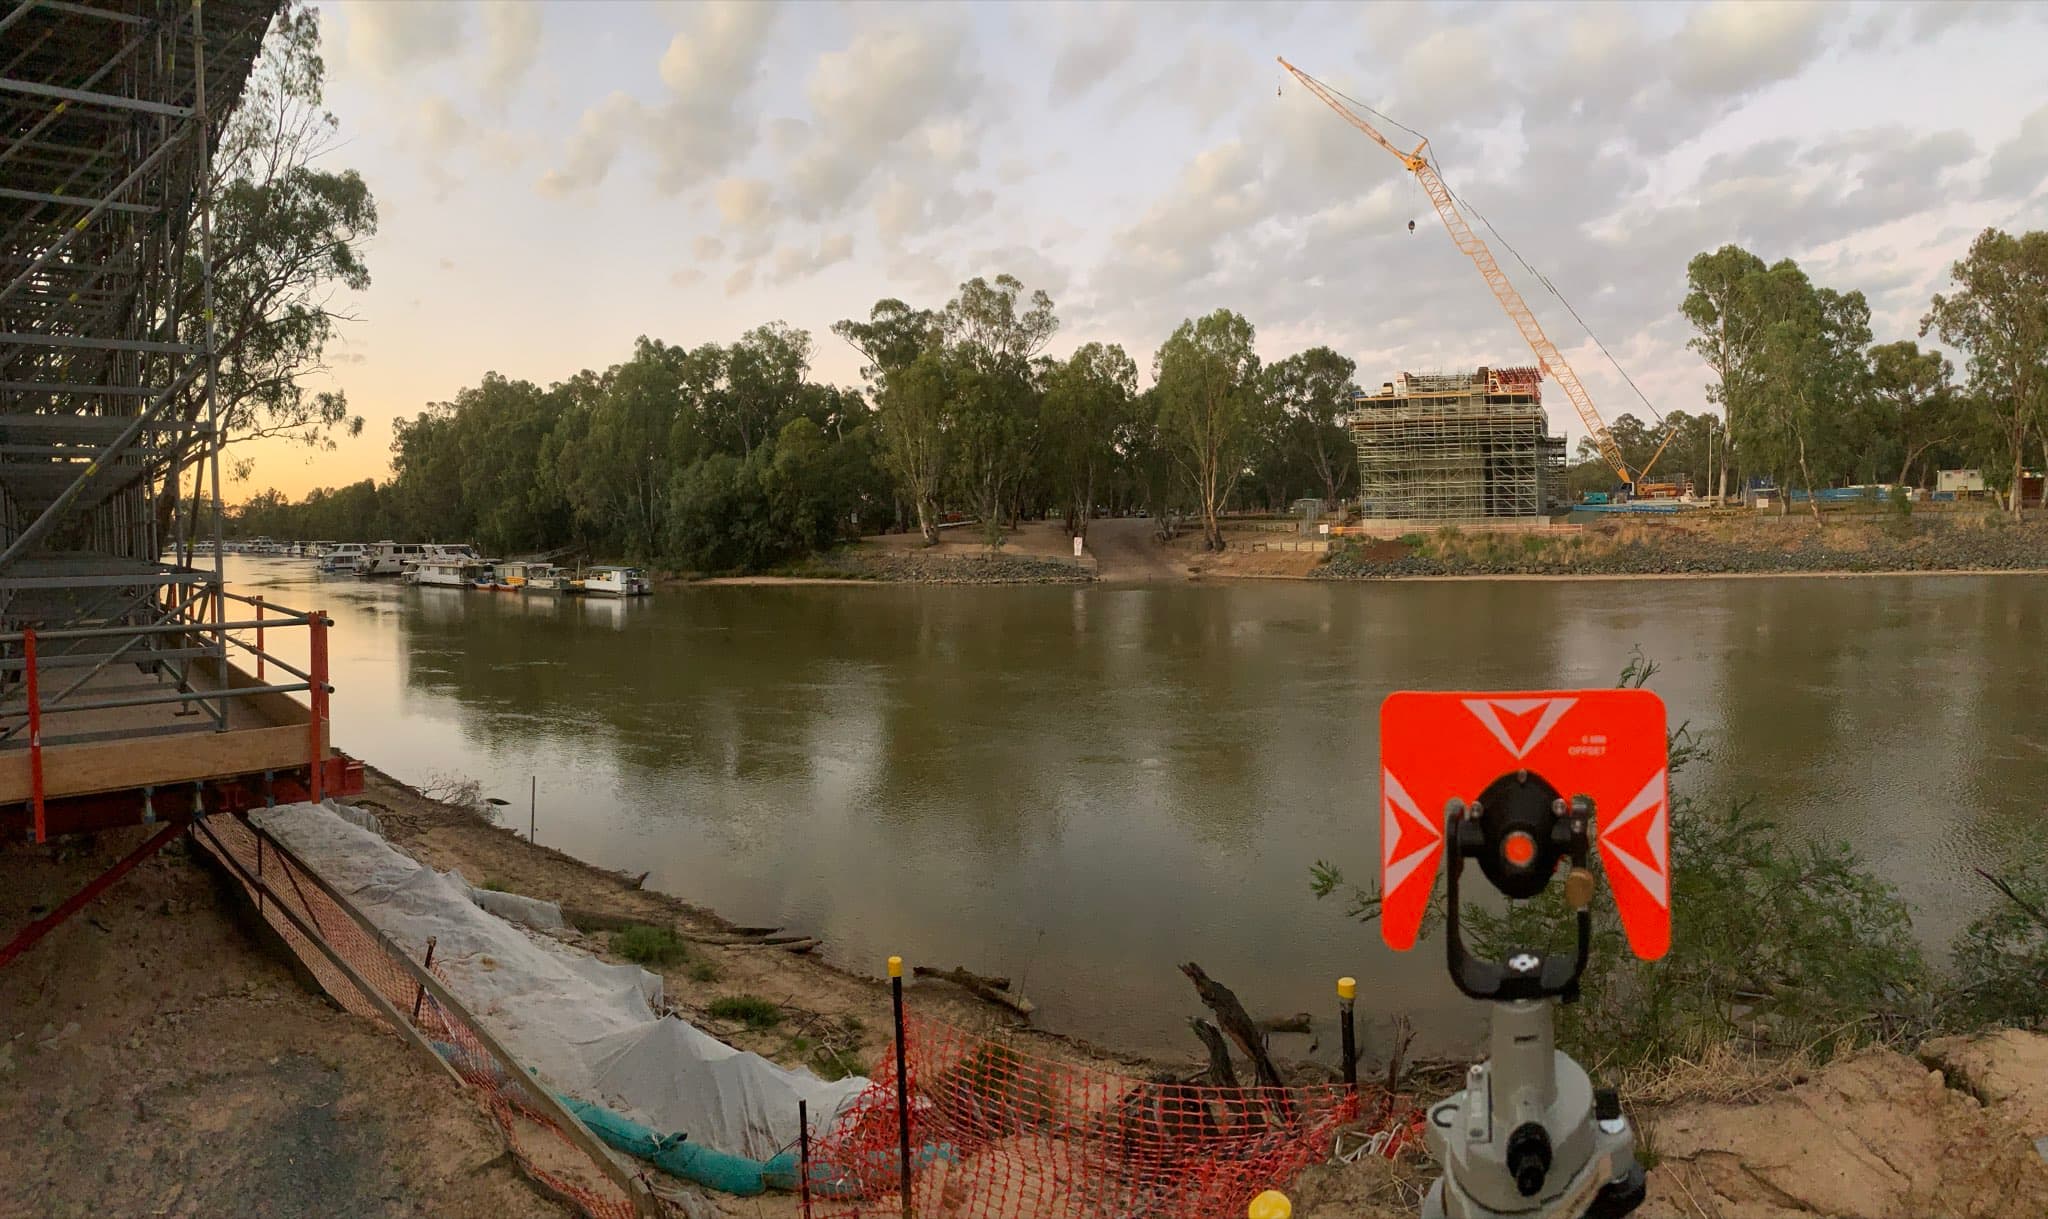
Everything measured, nothing lost
Survey data has a habit of being needed twice: once when it is captured and again months later when a certifier, engineer or council asks a question. Our practice of recording the full site on every visit means those later requests are met from the existing dataset, whether the output is a level certification, an as-built plan or an ASPEC as-constructed report. Projects benefit through fewer delays, no repeat call-outs for data that should already exist, and a handover file that is genuinely complete. Send your plans through and a quote will be with you within two days.
Captured once, answered forever.
What you receive
- Accurate setout marks & reference points
- All data captured each site visit, outputs where needed
- As-built & as-constructed surveys
- ASPEC survey reporting
Areas we service
Surveying Rochester and the surrounding region
More surveying in Rochester
Construction Surveying in nearby areas
Why 5D Surveying
The detail that keeps
projects on track
Expertise and experience
RMIT-qualified surveyors with backgrounds across mining, rail, civil and subdivision projects nationwide. Decades of field experience behind every job.
Advanced technology
Drone photogrammetry, GPS machine control for Trimble, Topcon and Leica, and terrestrial laser scanning, delivering precise, reliable results.
Customer-centric delivery
A site visit guaranteed within 10 days, a quote within 2, and a detailed plan after every single visit. Communication you can plan around.
Reviews
What clients say about working with us
 5.0 from 11 Google reviews
“The 5D Surveying team were very professional and easy to deal with. They completed our surveying brief well within time, delivered on expectations and were very responsive to any questions. I will certainly be using 5D on our next job.”
“We've used 5D for an array of services and no one else compares in terms of quality, proactivity and professionalism. From set outs to drafting As-Builts, they can do it all.”
“5D Surveying impressed us with their clear communication and quick turnaround. Their accurate data made our design process much smoother. We highly recommend them for reliable, efficient surveying.”
“Their 3D machine control models and lidar accuracy revolutionised our workflow. Minimal rework, no downtime waiting on deliverables. A key strategic partner who understands large-scale construction.”
FAQs
Construction Surveying Rochester surveying questions
Setout is the surveyed marking of a structure's position and levels on site before work begins, from gridlines and footings to slabs, columns and service runs, so construction follows the design exactly.
Yes. We set out and survey residential, commercial, industrial and multi-storey projects, applying the same verification process regardless of the size of the build.
ASPEC is the specification used for as-constructed surveys of drainage and stormwater assets. Councils and water authorities generally require ASPEC-format data before accepting new assets.
Setout happens before construction and marks where things should go; an as-built survey happens after and records where they ended up, reported against design for certification.
Construction Surveying Rochester
Ready to get started?
Tell us about your project and we'll come back with a quote within two days.