
Land Surveyor Heathcote
Land Surveying Services in Heathcote
The right survey at the start prevents the wrong surprise at the end. Around Heathcote we carry out feature and level surveys, boundary re-establishment, subdivision surveying and setouts, giving owners, designers and builders precise information about the land before time and money are spent on it.
Prefer email? Reach us at quotes@5dsurveying.com.au
Trusted by builders, developers and councils across central Victoria















What we do
Our land surveying work around Heathcote
- Feature (detail) surveys
- Topographic & contour surveys
- Site analysis plans
- Title re-establishment surveys
- Boundary setouts
- AHD finished floor level & TBM certification
- Flood level surveys
- Footing & house setouts
- Subdivisions
- Underground service mapping
A complete record of your site
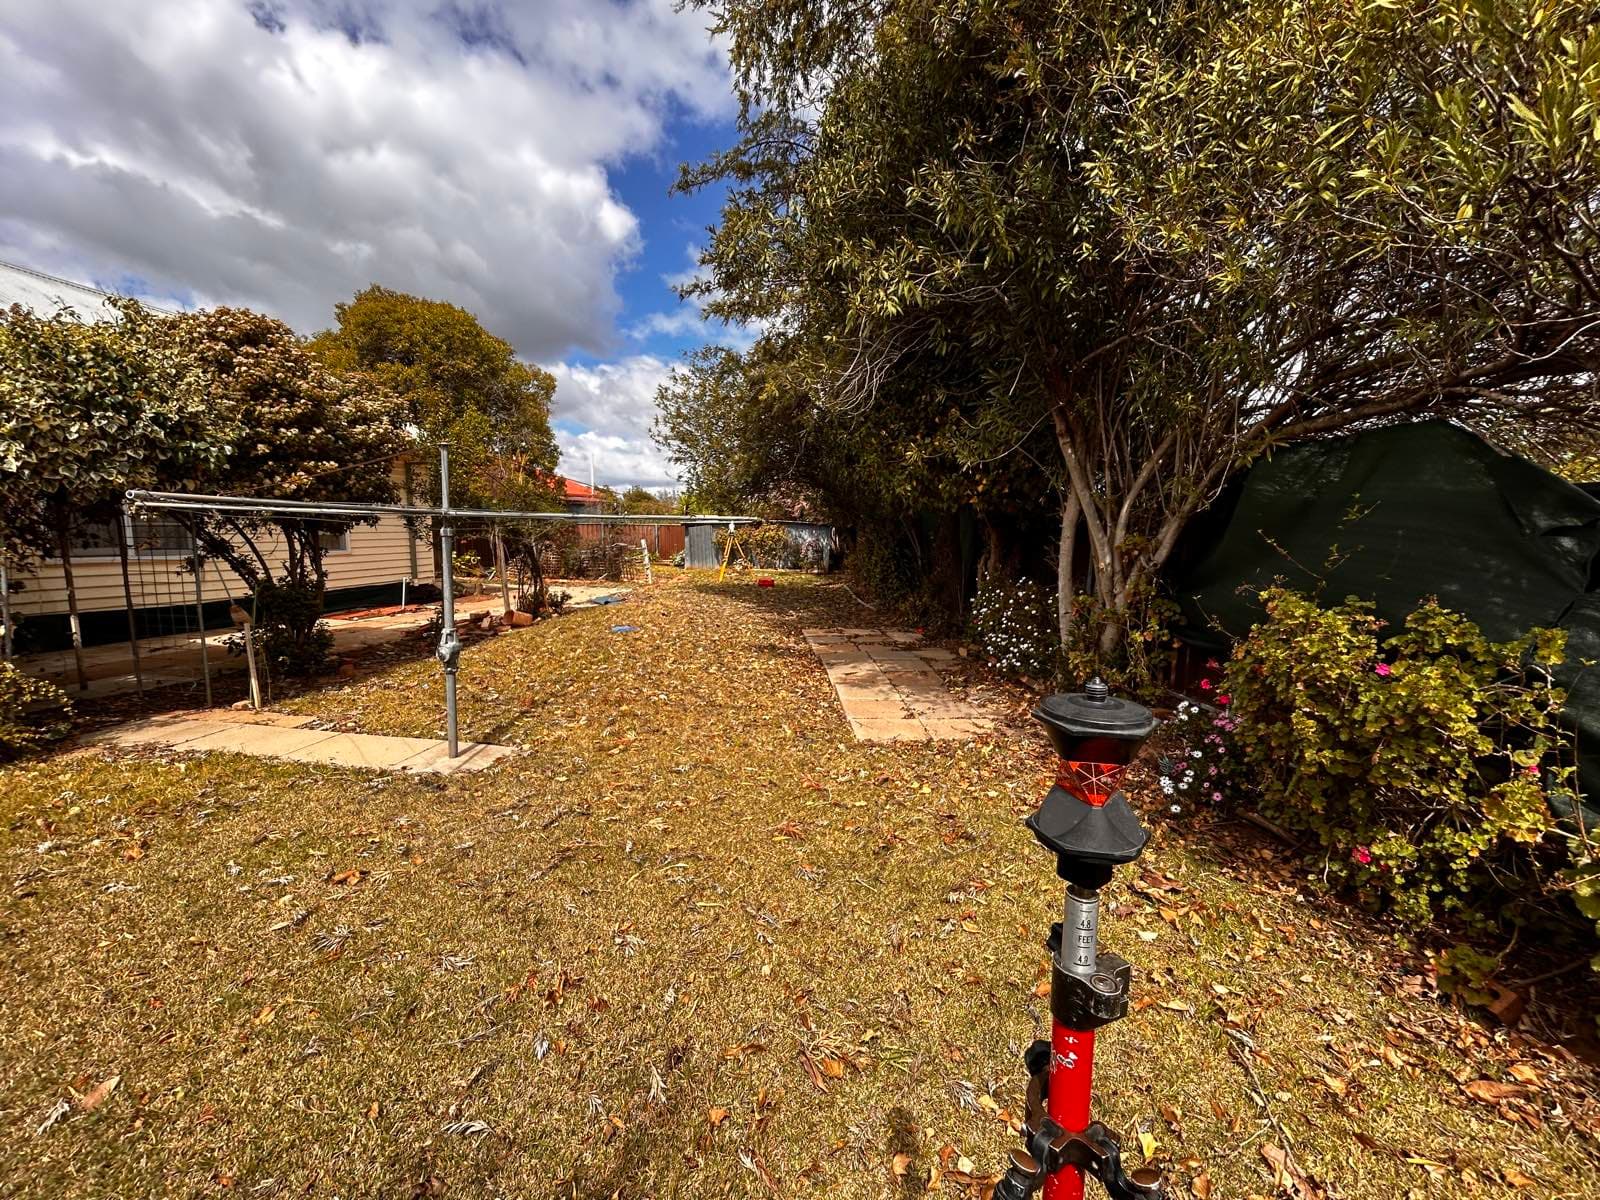
Before plans are drawn or permits lodged, your site needs to be measured properly. Our feature and level surveys record the block in full: levels and contours, every building and significant tree, fences, easements and the visible services from drainage pits through to electrical assets. Where a neighbour's wall or the street's level affects the design, we capture that too. The fieldwork becomes AutoCAD (DWG) and PDF plans that your designer can open and use the same day. Around Heathcote, it is the survey that turns a rough idea into a workable design.
Your whole site, documented in full.
Survey-grade accuracy, cost-effective delivery
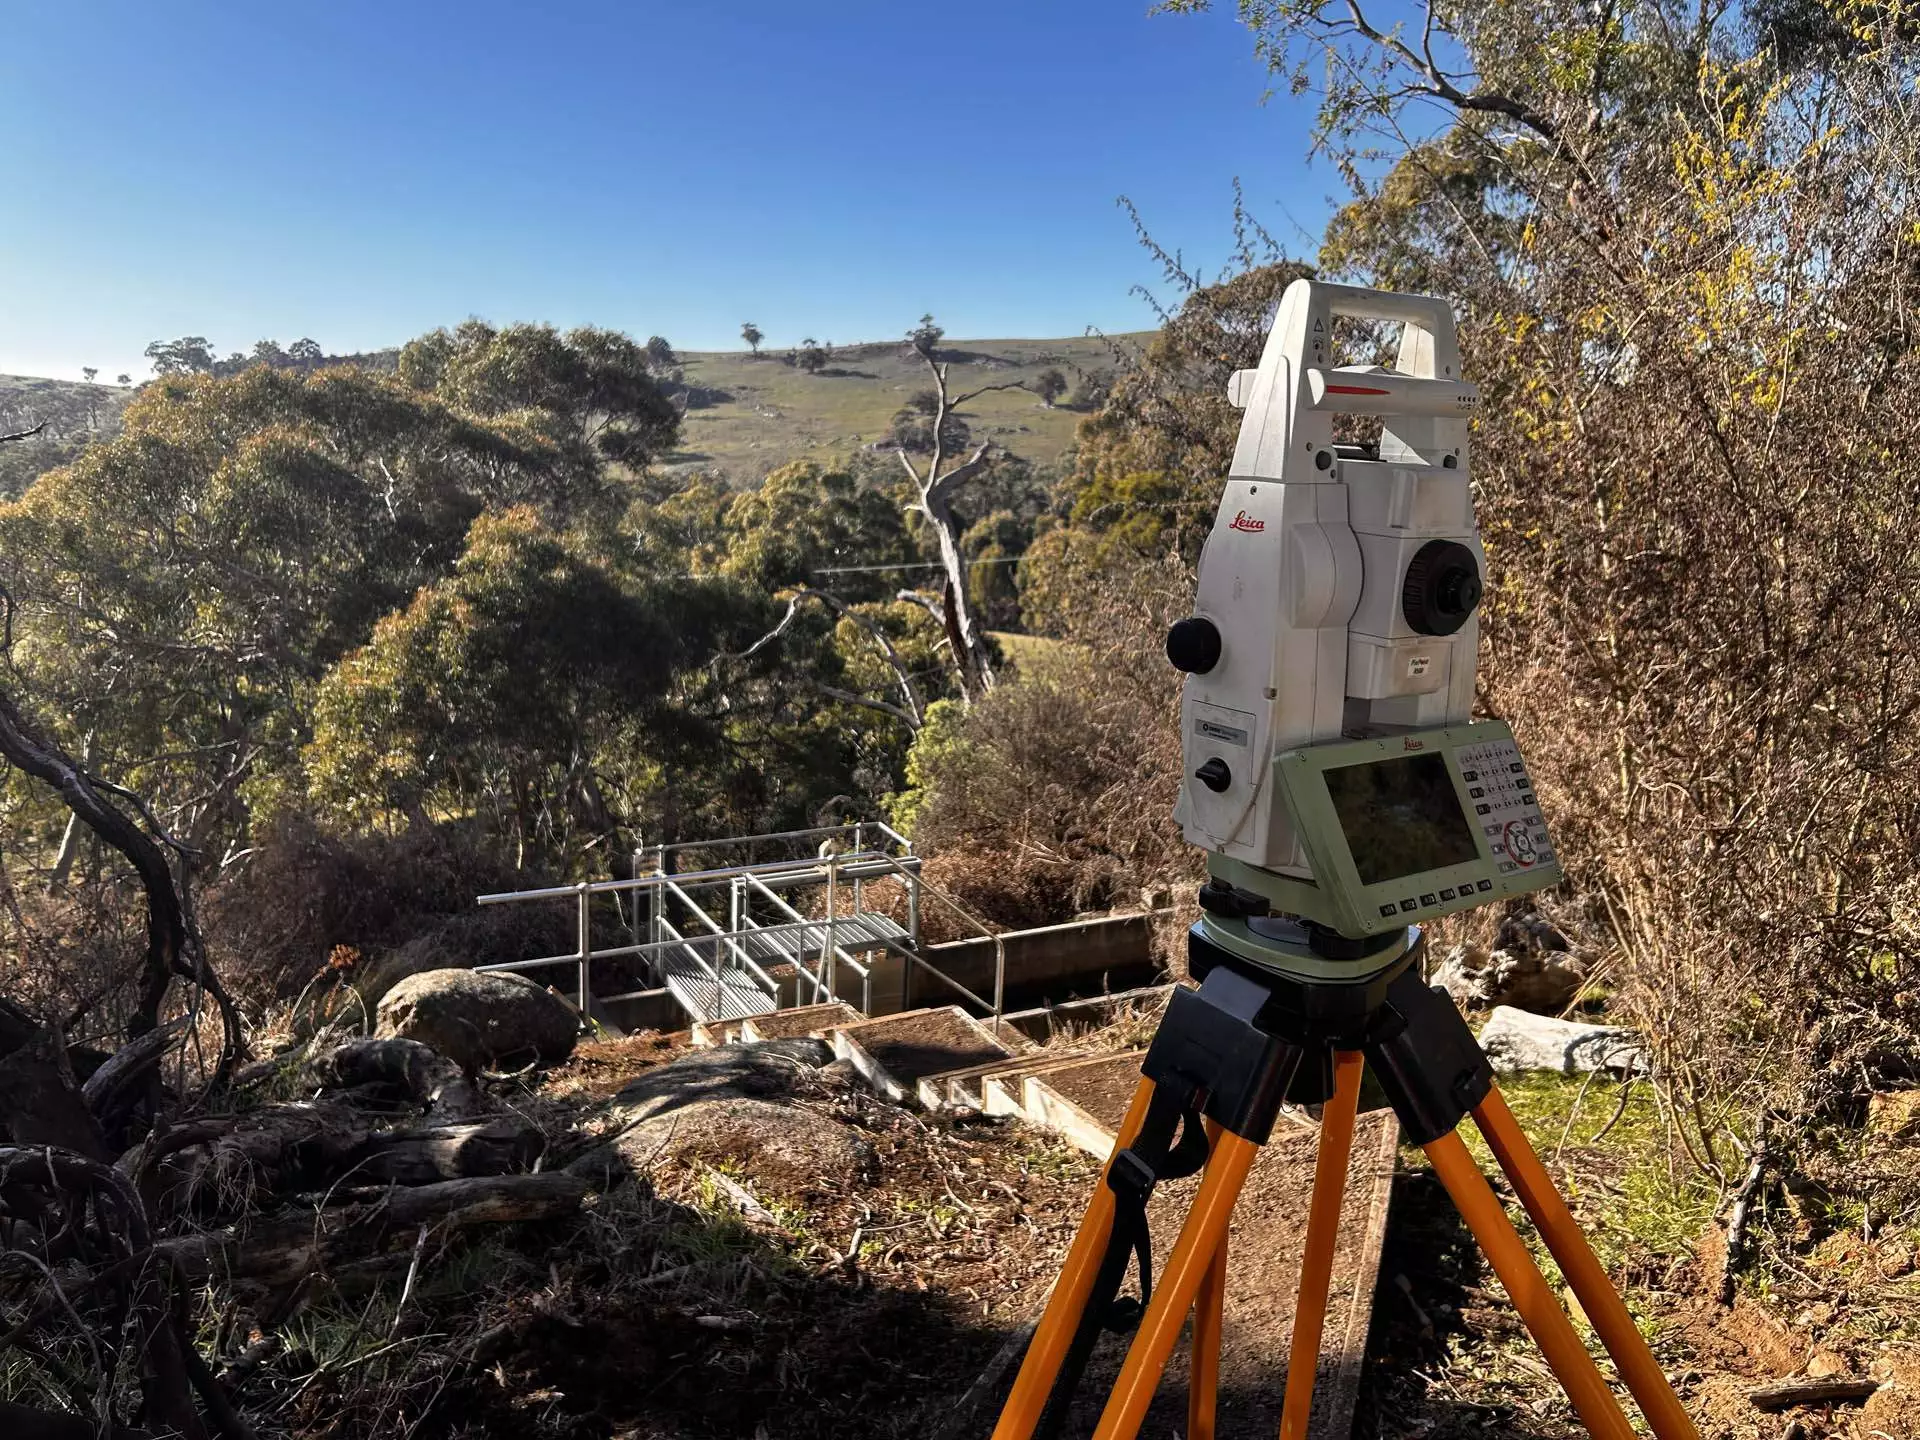
Precision instruments are only half the story; the other half is a team that treats checking as part of the job. We combine survey-grade GNSS with robotic total stations and verify our control before any data reaches your plans. The payoff is accuracy you can build on and pricing that stays reasonable, because complete first-visit capture means no repeat mobilisations. From boundary questions to full subdivisions, land surveying in Heathcote is handled with the same standard of care, quoted inside two days and delivered as plans every trade on site can follow.
Accuracy without the big-city price tag.
What you receive
- AutoCAD Plan and Surface file (DWG)
- PDF Plans and associated aerial imagery
- Certificate of Survey or Letter if required
- Contours at 0.2m intervals or custom
Areas we service
Surveying Heathcote and the surrounding region
More surveying in Heathcote
Why 5D Surveying
The detail that keeps
projects on track
Expertise and experience
RMIT-qualified surveyors with backgrounds across mining, rail, civil and subdivision projects nationwide. Decades of field experience behind every job.
Advanced technology
Drone photogrammetry, GPS machine control for Trimble, Topcon and Leica, and terrestrial laser scanning, delivering precise, reliable results.
Customer-centric delivery
A site visit guaranteed within 10 days, a quote within 2, and a detailed plan after every single visit. Communication you can plan around.
Reviews
What clients say about working with us
 5.0 from 11 Google reviews
“The 5D Surveying team were very professional and easy to deal with. They completed our surveying brief well within time, delivered on expectations and were very responsive to any questions. I will certainly be using 5D on our next job.”
“We've used 5D for an array of services and no one else compares in terms of quality, proactivity and professionalism. From set outs to drafting As-Builts, they can do it all.”
“5D Surveying impressed us with their clear communication and quick turnaround. Their accurate data made our design process much smoother. We highly recommend them for reliable, efficient surveying.”
“Their 3D machine control models and lidar accuracy revolutionised our workflow. Minimal rework, no downtime waiting on deliverables. A key strategic partner who understands large-scale construction.”
FAQs
Land Surveyor Heathcote surveying questions
Everything a design depends on: your site's levels, contours, buildings, trees, fences, easements, visible services and relevant neighbouring detail, measured and drawn to scale.
It begins with a feature and level survey, then boundary definition, plan preparation and setout. Council and Land Use Victoria both rely on this survey data, and we provide it end to end.
AutoCAD (DWG) and PDF, showing contours, levels to AHD or an arbitrary datum, boundaries, easements and features, ready for your designer, engineer or builder.
Yes, well inside it. You will have a quote within two days and a site visit within 10, guaranteed.
Land Surveyor Heathcote
Ready to get started?
Tell us about your project and we'll come back with a quote within two days.